Details
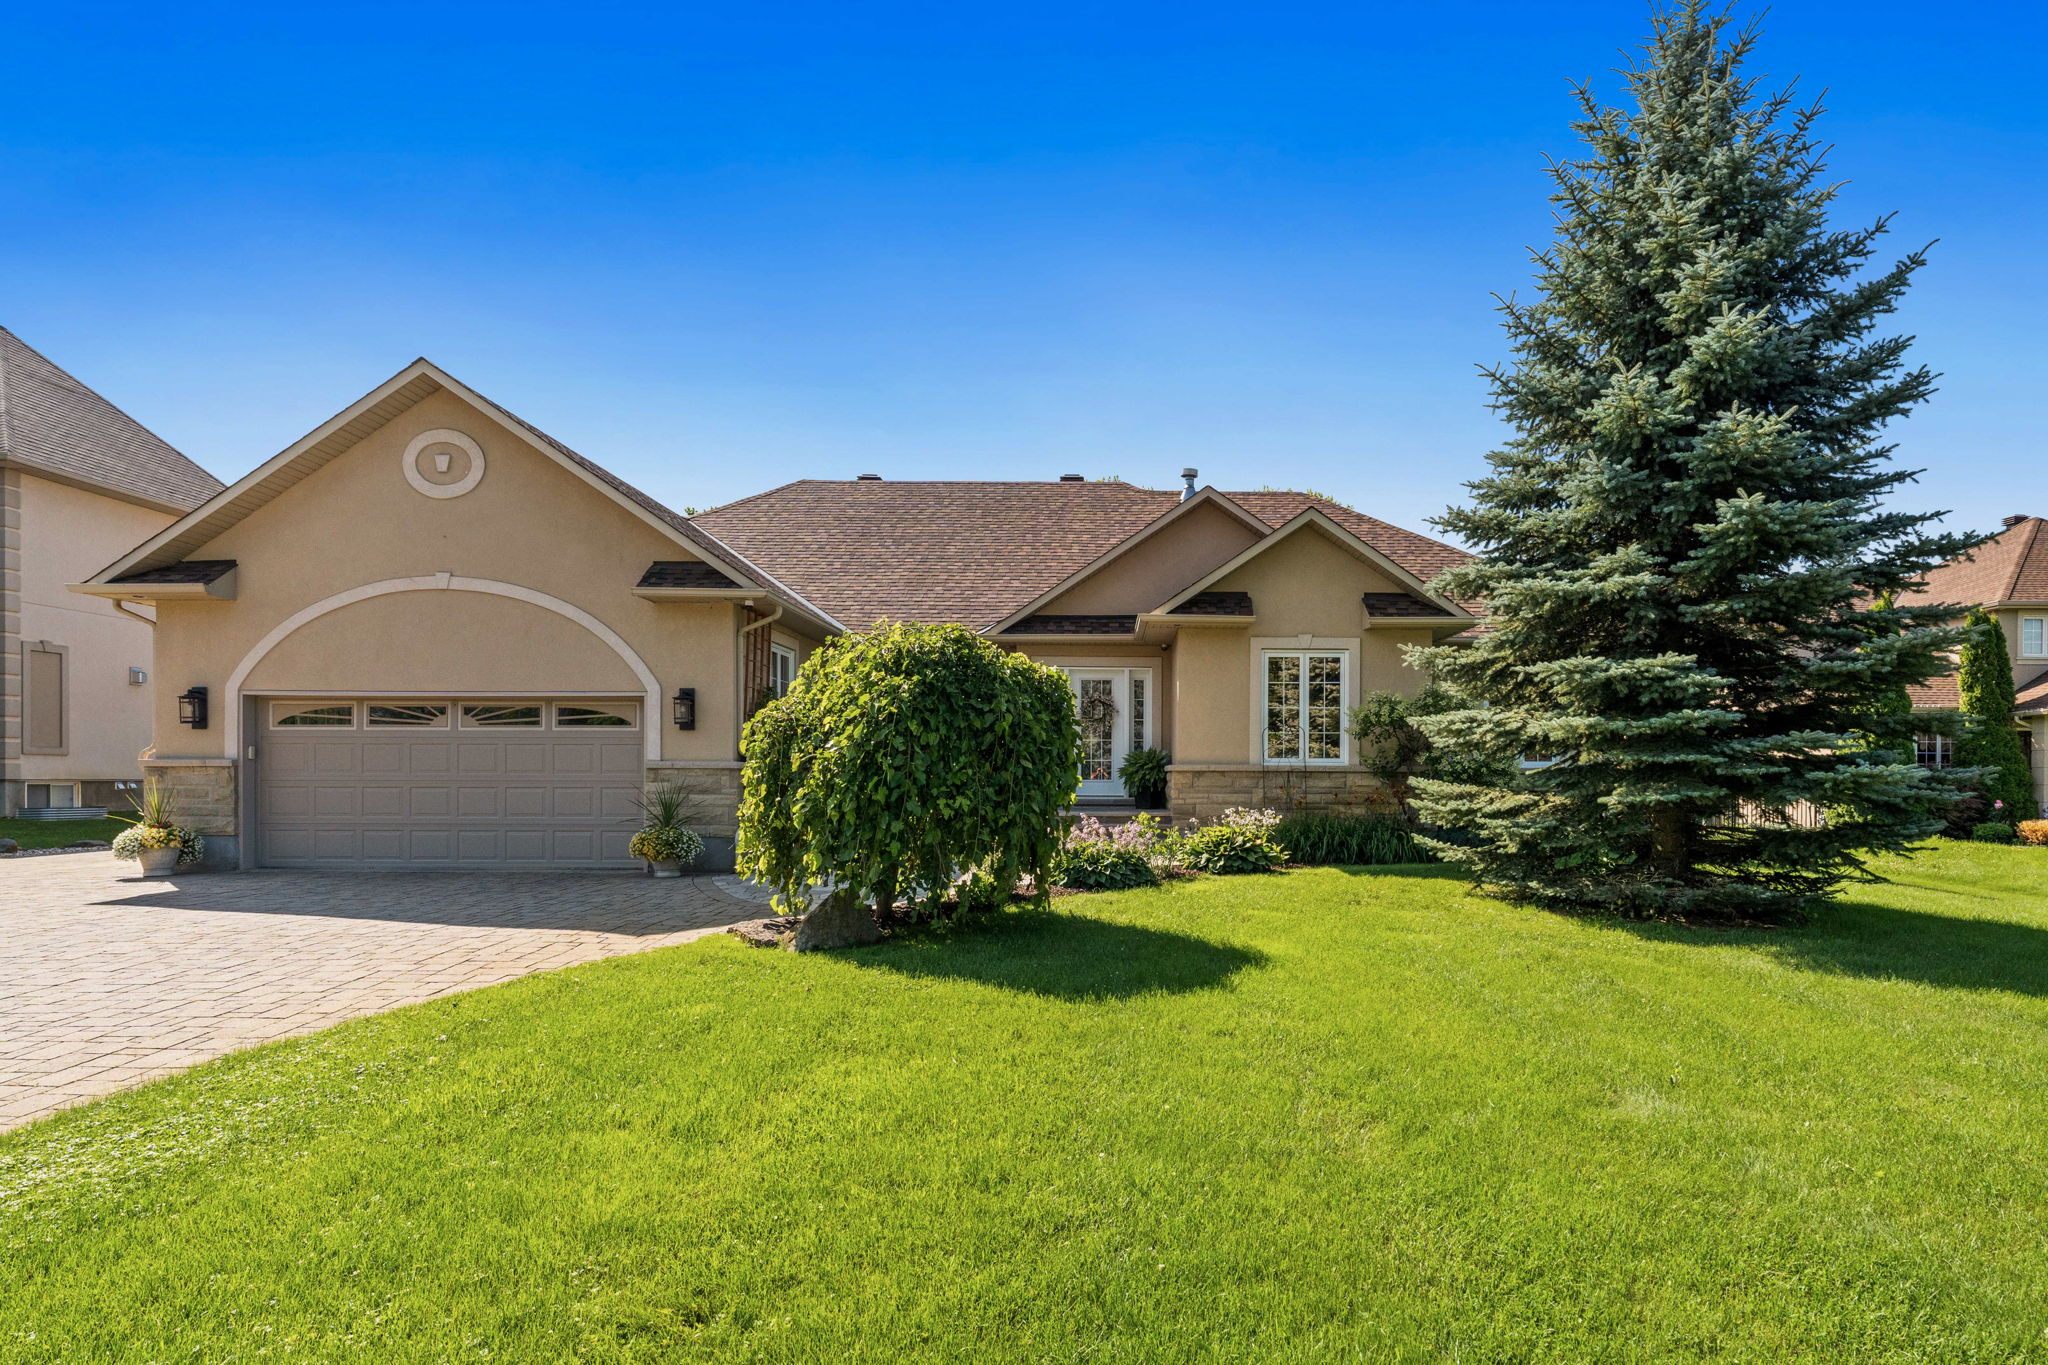
Proudly offered by its original owners, this impeccably maintained custom-built bungalow sits on a beautifully landscaped half-acre lot just minutes from the heart of Manotick. Designed with exceptional craftsmanship and generous proportions throughout, this home offers soaring vaulted ceilings, expansive principal rooms, rich hardwood flooring, and an impressive open-concept layout ideal for both everyday living and entertaining. The chef-inspired kitchen features abundant cabinetry, an oversized island, granite countertops, premium appliances, and a spacious eating area overlooking the backyard.
The main level offers 3 bedrooms and beautifully renovated bathrooms, including a stunning primary suite with a spa-inspired ensuite. The fully finished lower level features a spacious family room, second full kitchen, additional bedroom, full bath, refrigerated cantina, and a separate entrance through the garage, making it ideal for multigenerational living or extended family.
Step outside to your own private backyard retreat featuring a heated in-ground pool, enclosed gazebo, expansive interlock patio, irrigation system, mature landscaping, and plenty of space to relax or entertain. Car enthusiasts, hobbyists, or business owners will appreciate the heated detached garage with room for up to 3 vehicles, in addition to the attached heated double garage and ample parking.
Thoughtfully updated and meticulously maintained, this exceptional property also features a 23kW Generac whole-home generator, quality mechanical updates, and true turnkey ownership. A rare opportunity to own an exceptional custom home in one of Ottawa's most sought-after rural communities.
Updates
2026
• New backyard interlock ($100,000)
• New front entry wall and flower bed with irrigation
• New Polaris robotic pool cleaner
• Rideau Valley Conservation Authority (RVCA) Clearstream septic contract renewed ($369.51 annual fee)
2025
• New furnace
• New HRV
• New roof on house and detached garage
• New well pump
• New pool entry landscaping completed (entry wall/flower beds)
2024
• All 3 full bathrooms and powder room renovated
• New air conditioner
• New Hayward gas pool heater
• Residential window film installed throughout the home
• Septic pumped
2023
• New pool liner
• New pool pump
2019
• 23 kW Generac whole-home generator installed (serviced by Howell)
2018
• Solid oak hardwood flooring installed
• Vinyl fencing installed with two gates
Other Features & Info:
• 2026 Taxes $6,878.52
• 3 bedrooms plus basement in-law suite
• Separate entrance to basement through garage
• Second full kitchen in basement (never used except for storage)
• Refrigerated cantina/cold storage with sink
• Basement subfloor completed with DRIcore
• 2 gas fireplaces
• Central Built-in vacuum
• Alarm system (currently not monitored)
• Outdoor lighting on timer
• Sump pump
• Residential window film on all windows
• Attached heated double garage with storage cabinets and Epoxy-coated floor
• Extensive landscaping
• Irrigation system with fertilizer bin servicing lawn and flower beds
• Vinyl fencing with two gates
• In-ground chlorine pool
• Gas BBQ hookup
• Outdoor gazebo
• Enclosed gazebo
• Large 10' x 20' shed
• Parking for approximately 20 vehicles
• Detached heated garage (55' x 14')
- Fits up to 3 vehicles (tandem)
- Natural gas heat
- Insulated
- 20-amp electrical panel
- Roof replaced in 2025
Rentals: Hot Water Tank & Iron Filter
Inclusions: Fridge x2, Stove x2, Dishwasher x2, Cook top, Microwave, Hood Fan x2, Bar Fridge x2, Washer, Dryer, All Window Coverings (Blinds, Drapes & Rods), All Light Fixtures & Ceiling fans, Living room TV, Primary bedroom TV, Basement TV, Basement stereo system, Basement speakers, Kitchen chairs, Kitchen stools, Built-in makeup cabinet with stool (primary ensuite), Lawn tractor, Auto Garage door opener & all remotes, Storage cabinets in attached garage, All Cameras, BBQ, Outdoor gazebo, Enclosed gazebo, Patio table, Patio chairs (enclosed gazebo), Polaris robotic pool cleaner
Exclusions: Freezer in garage, Sonos system, TV in enclosed gazebo, Outdoor hoses
-
CA$1,749,500
-
4 Bedrooms
-
4 Bathrooms
-
Lot 0.46 Acres
-
5 Parking Spots
-
Built in 2007
-
MLS: X13633412